
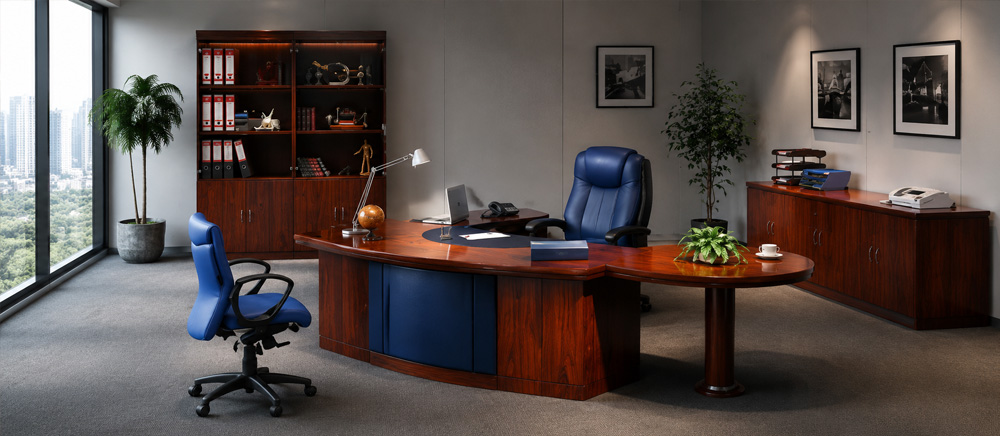
Office Partitions in Malaysia – Custom Office Partition Solutions

office furniture

The modern workplace has evolved significantly over the past decade. Businesses no longer view office partitions simply as walls dividing workspaces. Instead, they have become an essential component of workplace planning, helping organisations maximise space utilisation, improve employee productivity, create private meeting areas, and reinforce corporate branding.

Whether you are establishing a new office, expanding your existing premises, or renovating your workplace, selecting the right office partitions in Malaysia can transform your office into an efficient, professional, and aesthetically appealing environment.

As a trusted office partition specialist in Malaysia, we provide customised partition systems designed to suit every business—from SMEs and corporate headquarters to educational institutions, healthcare facilities, government offices, financial organisations, and industrial facilities.

Why Office Partitions Matter in Today's Workplace

Open-plan offices encourage collaboration but often introduce challenges such as:

  • Noise distractions
  • Limited privacy
  • Poor concentration
  • Lack of confidential meeting spaces
  • Inefficient use of floor area

Well-designed office partitions solve these issues without requiring major structural renovations.

A professionally planned partition system helps businesses:

  • Create dedicated departments
  • Improve workflow
  • Enhance employee focus
  • Increase privacy
  • Optimise natural lighting
  • Present a more organised workplace
  • Improve client impressions

For Malaysian businesses where office rental costs continue to rise, maximising every square metre has become more important than ever.
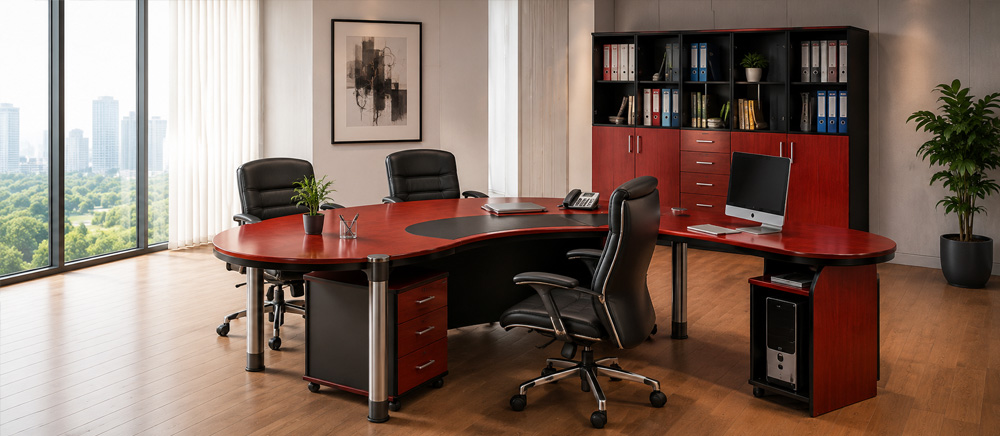
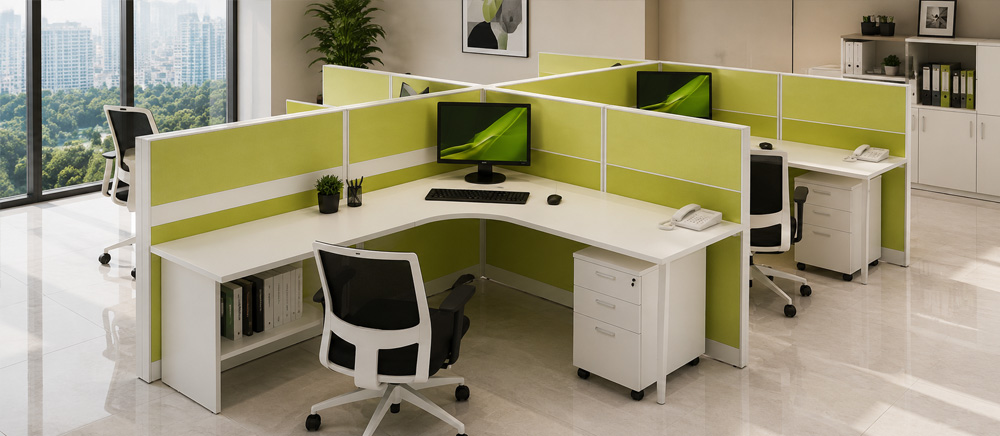
Office Partition Solutions We Offer

Every workplace has different requirements for privacy, collaboration, acoustics, natural lighting, flexibility and space utilisation. Our office partition solutions are available in a range of materials, configurations and finishes, allowing businesses to create workspaces that are functional, professional and adaptable.

Glass Office Partitions

Glass office partitions are a popular choice for modern offices because they provide separation without making a workplace feel enclosed. They allow natural light to travel between rooms while maintaining a clean and contemporary appearance.

Depending on the required level of privacy and acoustic performance, we can accommodate different glass specifications and design treatments.

Available options may include:

  • Clear tempered glass
  • Frosted glass
  • Laminated safety glass
  • Acoustic glass
  • Decorative privacy film
  • Corporate logo frosting
  • Framed or minimalist configurations

Glass partitions are particularly suitable for:

  • Meeting rooms
  • Boardrooms
  • Director offices
  • Executive offices
  • Reception areas
  • Consultation rooms
  • Management offices

Aluminium Office Partitions

Aluminium office partitions combine a durable framing system with flexible panel or glass configurations. Aluminium is lightweight, corrosion-resistant and suitable for a wide range of commercial environments.

Aluminium framing can be combined with glass, solid panels or other finishes to achieve different levels of privacy and visual separation.

Key advantages include:

  • Durable construction
  • Low maintenance requirements
  • Modern appearance
  • Flexible configurations
  • Compatibility with glass and solid panels
  • Suitable for commercial and industrial offices

Modular Office Partition Systems

Modular office partitions are designed for businesses that value flexibility and future reconfiguration. Unlike conventional permanent walls, modular systems can generally be dismantled, relocated or reconfigured when workplace requirements change.

They are particularly useful for growing organisations, co-working spaces and businesses that frequently reorganise departments or workstations.

Benefits include:

  • Flexible office layouts
  • Easier future expansion
  • Faster reconfiguration
  • Reduced disruption during changes
  • Better long-term space planning
  • Suitable for changing business requirements

Drywall Office Partitions

Drywall office partitions provide a practical solution for businesses that require enclosed rooms and a higher degree of privacy. They can create permanent-looking office spaces while allowing electrical and other building services to be incorporated within the wall system where appropriate.

Drywall partitions are suitable for:

  • Private offices
  • HR departments
  • Finance departments
  • Training rooms
  • Consultation rooms
  • Meeting rooms
  • Administration areas

Depending on the project requirements, options may include enhanced acoustic performance, fire-rated construction and different surface finishes.

Acoustic Office Partitions

Noise control is an increasingly important consideration in modern workplaces. Acoustic office partitions can help reduce unwanted sound transmission and create quieter environments for focused work, meetings and confidential discussions.

They are particularly suitable for:

  • Meeting rooms
  • Conference rooms
  • Call centres
  • Executive offices
  • Customer service areas
  • Healthcare facilities
  • Educational institutions

Acoustic requirements should be considered during the design stage so that the partition system, doors, glazing and surrounding construction work together effectively.

Solid Panel Office Partitions

Solid panel partitions provide greater visual separation than transparent glazing and are suitable for areas where privacy is a priority. Depending on the chosen material and configuration, solid panels can also contribute to acoustic control and create a more enclosed working environment.

They are commonly considered for:

  • Departmental offices
  • Administrative areas
  • Private workspaces
  • Storage-related office areas
  • Confidential work areas

Demountable and Relocatable Office Partitions

Businesses that expect future office changes may benefit from demountable or relocatable partition systems. These systems are designed with flexibility in mind, allowing office layouts to be adjusted as teams, departments and operational requirements evolve.

This makes them particularly suitable for businesses that want to reduce the disruption and cost associated with repeated office renovations.

Custom Office Partition Configurations

Office partitions do not have to follow a single material or design. We can combine different systems to create practical workplace environments that balance privacy, visibility, acoustics and aesthetics.

For example, a meeting room may use glass partitions for natural light while incorporating frosted sections for privacy. A private office may combine solid panels with glazed sections, while an open-plan area may use modular partitions to provide flexible departmental separation.

The right configuration depends on your office layout, business activities, available floor area, desired appearance and future requirements.


Which Office Partition Is Right for Your Business?

Choosing the right office partition depends on more than appearance. Businesses should consider privacy, acoustic performance, natural lighting, flexibility, durability, maintenance and budget before selecting a partition system.

Office Partition Type Privacy Acoustic Performance Natural Light Flexibility Suitable Applications
Glass partitions Medium to High Medium to High Excellent High Meeting rooms, offices, boardrooms
Aluminium partitions Medium to High Medium Medium to High High Departments, commercial offices
Modular partitions Medium to High Medium Medium Excellent Growing and changing workplaces
Drywall partitions High High Low Medium Private offices, meeting rooms
Acoustic partitions High Excellent Varies Medium Meeting rooms, call centres, confidential areas
Solid panel partitions High Medium to High Low Medium to High Private and departmental spaces
Demountable partitions Medium to High Medium to High Varies Excellent Offices requiring future reconfiguration

Choose Glass Partitions for Light and Visibility

Glass partitions are ideal when you want to divide the office while retaining an open, bright atmosphere. They work particularly well for meeting rooms, executive offices and boardrooms where natural light and visual connection are important.

Choose Drywall or Solid Partitions for Privacy

Where confidential conversations, focused work or departmental privacy are priorities, drywall and solid panel partitions can provide greater visual separation than fully glazed systems.

Choose Modular Partitions for Flexibility

Modular and demountable systems are suitable for businesses that expect their office layout to change over time. They provide greater flexibility when departments expand, teams move or additional rooms are required.

Choose Acoustic Partitions for Noise Control

If your workplace contains meeting rooms, call centres, customer service teams or other noise-sensitive areas, acoustic performance should be considered from the beginning of the design process.

Combine Different Partition Systems

In many workplaces, the best solution is not a single partition type. Combining glass, solid panels, aluminium framing and acoustic materials can create a more balanced environment.

Our team can assess your office layout and recommend a partition configuration based on your space, operational requirements, privacy needs, design preferences and future plans.


office furniture

Office Partition Applications

Our office partition systems are suitable for virtually every commercial environment.

Corporate Offices

Separate departments while maintaining an open and collaborative workplace.

Common spaces include:

  • Executive offices
  • Boardrooms
  • HR departments
  • Finance departments
  • Reception areas
  • Discussion rooms

Co-Working Spaces

Flexible partition systems allow operators to accommodate changing tenant requirements while maintaining an attractive workspace.

Healthcare Facilities

Medical centres require partitions that balance patient privacy with efficient workflow.

Applications include:

  • Consultation rooms
  • Treatment rooms
  • Administration offices
  • Laboratory areas

Educational Institutions

Schools, universities and training centres utilise partitions for:

  • Administration offices
  • Meeting rooms
  • Staff rooms
  • Student consultation spaces

Industrial Offices

Factories frequently require office spaces within production environments.

Office partitions help establish:

  • Production management offices
  • Quality control departments
  • Meeting rooms
  • Operations offices

Benefits of Installing Office Partitions

Improved Productivity

Employees perform better when distractions are reduced.

Partitions create focused working environments while still allowing collaboration where needed.

Better Space Utilisation

Office partitions maximise every available square metre without requiring costly building extensions.

Businesses can accommodate additional staff by redesigning existing office layouts.

Enhanced Professional Image

Clients often judge businesses based on first impressions.

Modern office partitions create a sophisticated, organised, and professional workspace that reflects your company's standards.

Improved Natural Lighting

Glass partitions distribute natural daylight throughout the office, creating brighter working environments and reducing reliance on artificial lighting.

Cost-Effective Office Renovation

Compared to constructing permanent brick walls, partition systems are:

  • Faster to install
  • Less disruptive
  • More economical
  • Easier to modify
  • More sustainable
office partition

Office Partition Design for Modern Workspaces

Effective office partition design is about more than dividing a large room into smaller spaces. A well-planned partition layout should support the way employees work while making efficient use of available floor space.

We consider several factors when developing an office partition design, including:

Space Utilisation

Every square metre of office space should serve a practical purpose. Partition layouts can help businesses establish meeting rooms, private offices, departmental areas and collaborative spaces without unnecessarily reducing usable floor area.

Privacy Requirements

Different departments require different levels of privacy. Finance, HR, management and consultation areas may require greater visual and acoustic separation, while collaborative areas can benefit from more open configurations.

Natural Lighting

Glass office partitions can help distribute natural daylight into internal areas that may otherwise depend heavily on artificial lighting. Strategic placement of glazed partitions can help maintain a brighter and more open workplace.

Acoustic Control

Modern offices need to accommodate both collaboration and concentration. Partition design should therefore consider sound transmission between meeting rooms, offices and open-plan areas.

Employee Workflow

The location of departments, meeting rooms, workstations and shared facilities can influence how efficiently employees move through the workplace. A well-planned partition layout can support smoother communication and workflow.

Corporate Image

Office partitions contribute to the overall appearance of a workplace. Materials, colours, glass treatments and finishes can be selected to create a workspace that reflects your company's professional identity.

Future Expansion

Businesses change over time. Where appropriate, modular or demountable partition systems can provide greater flexibility when teams expand, departments relocate or new rooms are required.

Integrated Workplace Planning

A successful partition project should also consider doors, electrical points, lighting, data connections, furniture placement and other workplace requirements. By considering these elements together, businesses can achieve a more practical and cohesive office environment.

Our office partition design approach combines functionality, aesthetics and long-term flexibility to help businesses create workplaces that support both current operations and future growth.

Custom Office Partition Design Services

Every organisation operates differently.

Our experienced team works closely with clients to design office layouts that improve workflow while reflecting corporate identity.

Our services include:

  • Site measurement
  • Space planning
  • Office layout consultation
  • 3D visualisation
  • Material recommendations
  • Colour coordination
  • Project management
  • Professional installation

Whether your office occupies 500 or 50,000 square feet, we deliver tailored partition solutions that align with your operational requirements.

Materials Available

We offer a wide range of premium materials, including:

  • Tempered glass
  • Laminated safety glass
  • Acoustic glass
  • Aluminium framing
  • Gypsum board
  • Melamine panels
  • High-pressure laminate
  • Fabric acoustic panels
  • Timber finishes
  • Powder-coated aluminium

Every material is selected based on durability, functionality, maintenance requirements, and overall design objectives.

Office Partition Supplier in Malaysia

Choosing the right office partition supplier is an important part of planning a successful workplace project. The supplier should be able to provide suitable partition systems, recommend appropriate materials and coordinate the project from initial planning through installation.

As an office partition supplier in Malaysia, we provide customised solutions for businesses looking to improve privacy, space utilisation, workplace functionality and overall office appearance.

Our office partition solutions can be tailored for:

  • Small and medium-sized businesses
  • Corporate offices
  • Commercial buildings
  • Co-working spaces
  • Healthcare facilities
  • Educational institutions
  • Industrial offices
  • Large corporate workplaces

We can assist with different partition requirements, including glass office partitions, aluminium systems, modular partitions, drywall partitions, acoustic solutions and combinations of different materials.

From Office Planning to Installation

A complete office partition project involves more than supplying materials. Our service can include site measurement, space planning, material recommendations, design coordination, manufacturing and professional installation.

This integrated approach helps ensure that the selected partition system is suitable for the actual office environment rather than simply choosing a product based on appearance.

Custom Office Partition Solutions

Every workplace has different dimensions, layouts and operational requirements. We therefore work with clients to develop partition configurations that suit their available space, privacy requirements, preferred finishes and future expansion plans.

Whether you are creating a new office, renovating an existing workplace or adding additional meeting and private rooms, we can recommend suitable office partition solutions based on your project requirements.

Office Partitions for Malaysian Businesses

We understand that businesses in Malaysia operate across a wide range of commercial environments, from compact office units to large corporate premises and industrial facilities.

Our goal is to provide practical office partition solutions that balance functionality, appearance, durability and budget while minimising disruption to your day-to-day operations.

How Much Do Office Partitions Cost in Malaysia?

The cost of office partitions in Malaysia varies according to the type of partition, materials, dimensions, design requirements and installation conditions. There is no single price that applies to every office because each project has different requirements.

The main factors that can affect the overall cost include:

Partition Type

Glass, aluminium, modular, drywall, acoustic and solid panel systems have different material and installation requirements. The selected system will therefore have a significant influence on the quotation.

Materials and Specifications

Glass thickness, glass type, frame material, panel finishes, acoustic materials and other specifications can affect the overall project cost.

Office Size and Partition Area

The total amount of partitioning required is another important consideration. Larger projects generally involve more materials, labour and installation work.

Doors and Hardware

The number and type of doors, handles, hinges, locks and other hardware required can also affect the final quotation.

Acoustic and Privacy Requirements

Projects requiring higher acoustic performance or enhanced privacy may require specialised materials, glazing or construction methods, which can increase the overall cost.

Design and Customisation

Custom layouts, special finishes, branding elements, decorative glass treatments and non-standard configurations may require additional design and manufacturing work.

Site Conditions

Existing office conditions can influence installation requirements. Access, existing structures, electrical services and the need to work around occupied areas may all affect project complexity.

Installation Requirements

Professional installation is an important part of the overall investment. A properly installed partition system helps ensure the finished workplace performs as intended and maintains a professional appearance.

Request a Project-Specific Quotation

Rather than relying on a generic office partition price, we recommend a site assessment and discussion of your requirements. We can evaluate the available space, understand your preferred partition type and recommend suitable materials before preparing a customised quotation.

This allows businesses to compare solutions based on actual project requirements and select an office partition system that provides the right balance of quality, functionality and cost.

Our Office Partition Installation Process

A structured installation process ensures quality workmanship and minimal disruption to your business operations.

1. Consultation

We discuss your workspace objectives, budget, and future expansion plans.

2. Site Assessment

Our specialists conduct precise measurements and assess existing infrastructure.

3. Space Planning

We prepare efficient office layouts that maximise available floor space.

4. Material Selection

Clients choose finishes, colours, glazing options, and accessories.

5. Manufacturing

Custom partition components are fabricated according to project specifications.

6. Professional Installation

Our experienced installers complete the project efficiently while minimising downtime.

7. Final Inspection

We conduct a comprehensive quality inspection before project handover.

Why Businesses Across Malaysia Choose Our Office Partition Solutions

Selecting the right office partition contractor is just as important as selecting the right partition system. A professionally designed installation not only enhances the appearance of your workplace but also ensures long-term durability, functionality, and compliance with local building requirements.

Businesses throughout Malaysia choose our office partition solutions because we offer:

  • Bespoke office partition designs tailored to your workspace
  • Experienced project managers and skilled installation teams
  • High-quality materials from trusted suppliers
  • Modern glass, aluminium, drywall, and modular partition systems
  • Efficient project scheduling with minimal disruption to daily operations
  • Solutions suitable for offices of all sizes, from SMEs to multinational corporations
  • Transparent quotations with no hidden costs
  • Reliable after-sales support and maintenance advice

We understand that every organisation has unique operational needs. Our team works closely with clients to recommend partition systems that balance aesthetics, privacy, acoustics, flexibility, and budget. Whether you are refurbishing a corporate office, fitting out a new commercial space, or creating additional meeting rooms within an existing workplace, we deliver solutions designed to support productivity and future business growth.

Why Choose Us for Office Partitions in Malaysia

Choosing the right office partition supplier and installer can make a significant difference to the quality, functionality and long-term performance of your workplace. We focus on providing practical partition solutions that are designed around each client's space, operational requirements and workplace objectives.

Customised Partition Solutions

We understand that no two offices are exactly alike. We tailor partition configurations to suit your available floor area, preferred layout, privacy requirements, design preferences and future expansion plans.

Professional Space Planning

Effective partitioning starts with good planning. We consider the relationship between private offices, meeting rooms, departments, circulation areas and shared spaces to help create a more efficient workplace layout.

Wide Range of Partition Systems

We provide access to different office partition solutions, including glass, aluminium, modular, drywall, acoustic and solid panel systems. This allows us to recommend a solution based on your actual requirements rather than limiting your project to one type of partition.

Quality Materials and Finishes

We carefully consider material suitability, durability, appearance, maintenance requirements and project specifications when recommending partition systems and finishes.

Experienced Installation

Professional installation is essential to achieving a neat, functional and durable result. Our installation team works according to the approved design and project requirements while aiming to minimise disruption to your business operations.

Complete Project Coordination

From initial consultation and site assessment through design, material selection, manufacturing and installation, we coordinate the different stages of the project to provide a smoother experience for our clients.

Solutions for Different Business Environments

Our office partition solutions can be adapted for SMEs, corporate offices, co-working spaces, healthcare facilities, educational institutions, government-related workplaces and industrial offices.

Focus on Long-Term Flexibility

We understand that workplace requirements can change as businesses grow. Where appropriate, we recommend modular or demountable systems that make future reconfiguration easier.

Reliable Support

We aim to build long-term relationships with our clients by providing practical recommendations, clear project communication and support throughout the partition project.

Whether you are setting up a new office, renovating an existing workplace or creating additional private and collaborative areas, we can help you select and implement office partition solutions suited to your business.

Office Partition Trends in Malaysia

Today's workplaces demand flexibility, sustainability, and employee wellbeing. Some of the latest office partition trends include:

Frameless Glass Partitions

Minimalist designs create elegant, contemporary offices with uninterrupted sightlines.

Acoustic Meeting Pods

Enclosed spaces provide privacy for video conferencing and confidential discussions.

Sustainable Materials

Many organisations now prefer recyclable aluminium frames, low-VOC finishes, and environmentally responsible materials to support ESG initiatives.

Smart Glass Technology

Switchable privacy glass enables instant transitions between transparent and opaque settings, making meeting rooms more versatile.

Hybrid Workspace Design

With flexible and hybrid working becoming increasingly common, modular partitions allow offices to be reconfigured quickly as business needs evolve.

By incorporating these trends, businesses can create work environments that are adaptable, visually appealing, and aligned with modern workplace expectations.


Frequently Asked Questions About Office Partitions

1. How much do office partitions cost in Malaysia?

The cost depends on the partition type, materials, dimensions, glass or panel specifications, acoustic requirements, doors, hardware, installation complexity and site conditions. We recommend a site assessment so that we can understand your requirements and prepare a project-specific quotation.

2. Which office partition is best for a modern office?

There is no single solution that is best for every workplace. Glass partitions are suitable for bright and contemporary offices, while drywall and solid panels provide greater privacy. Modular and demountable systems are suitable for businesses that require flexibility, while acoustic partitions are useful where noise control is important.

3. What are the different types of office partitions?

Common options include glass office partitions, aluminium partitions, modular partitions, drywall partitions, acoustic partitions, solid panel partitions and demountable systems. Different partition types can also be combined to achieve specific levels of privacy, visibility, acoustics and flexibility.

4. Can office partitions be customised?

Yes. Office partition layouts can be customised according to the available floor space, room requirements, materials, finishes, privacy needs, branding and workplace design. Customisation can include glass treatments, panel finishes, partition configurations and other design details.

5. Can office partitions be relocated?

Modular and demountable office partition systems are designed to provide greater flexibility and can generally be dismantled and reconfigured when office requirements change. The suitability of relocation depends on the specific system and installation.

6. Are glass office partitions safe?

Glass office partitions can be designed using appropriate safety glazing such as tempered or laminated glass. The correct glass specification should be selected according to the application, size, configuration and project requirements.

7. Can office partitions improve sound insulation?

Yes. The acoustic performance of a partition depends on the complete system, including the partition construction, glazing, doors, seals and surrounding building elements. Acoustic office partition solutions can be considered where reducing sound transmission is a priority.

8. How long does office partition installation take?

The installation period varies according to the size and complexity of the project, the selected partition system, site conditions and the amount of work required. Smaller projects may take only a few days, while larger commercial fit-outs can take considerably longer. A project schedule can be provided once the scope has been established.

9. Are office partitions suitable for small offices?

Yes. Office partitions can be designed for offices of different sizes. In smaller workplaces, carefully planned partitions can help create private offices, meeting rooms and departmental areas while making efficient use of limited floor space.

10. Should I choose glass or solid office partitions?

The choice depends on your priorities. Glass partitions are useful when natural light, visibility and an open appearance are important, while solid partitions generally provide greater visual privacy. Many workplaces combine both solutions to achieve a balance between openness and privacy.

11. Do you provide office partition design and installation?

We provide a complete approach covering consultation, site assessment, space planning, material selection, manufacturing and professional installation, depending on the requirements of the project.

12. How do I choose the right office partition supplier in Malaysia?

Consider the supplier's range of partition systems, design and space-planning capability, material quality, installation experience, project management process and ability to provide solutions suited to your specific workplace. A site assessment and detailed quotation can also help you compare suppliers more effectively.


Transform Your Office with High-Quality Office Partitions in Malaysia

The right office partition system can significantly improve the functionality, appearance, and efficiency of your workplace. From elegant glass partitions and durable aluminium systems to flexible modular designs and sound-insulated drywall solutions, a well-planned office layout supports collaboration while providing the privacy and structure modern businesses require.

Whether you are fitting out a new office, renovating an existing workspace, or planning for future expansion, our experienced team delivers customised office partition solutions tailored to your operational goals, branding, and budget. Contact us today to arrange a consultation and discover how professionally designed office partitions in Malaysia can help create a smarter, more productive, and future-ready workplace.